<-- style PDP --> 699 Merton Street, Toronto - Detached for sale for $1,995,000
  • new
  • for sale

699 Merton Street

Toronto, Ontario, M4S 1B4 - Mount Pleasant East

$1,995,000

  • Neighbourhood

    Mount Pleasant East

  • Major Intersection

    Bayview and Davisville

  • Listed Since: 12 day(s)

  • Last update: 7 day(s) ago

Overview

  • Property Type

    Detached, 2-Storey

  • Bedrooms

    3 + 1

  • Bathrooms

    3

  • Basement

    Finished

  • Kitchen

    1

  • Total Parking

    2

  • Lot Size

    25x156.12 (Feet)

  • Taxes

    $8,601.56 (2026)

  • Type

    Freehold

Property Description

Property description for 699 Merton Street, Toronto

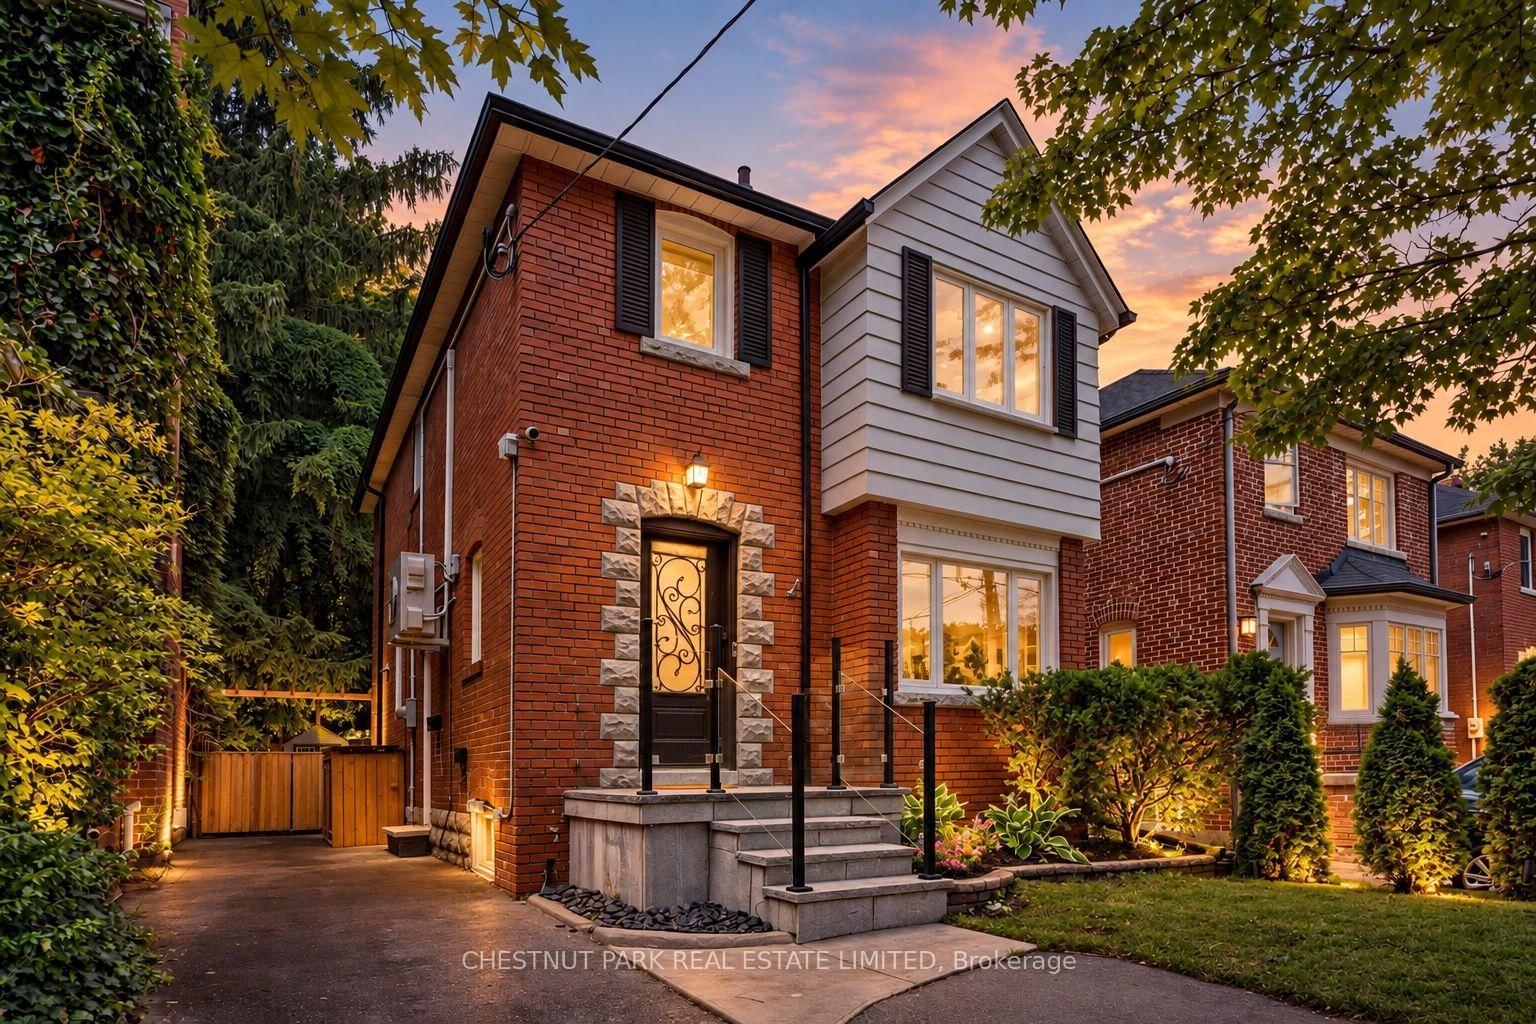
Nestled in the heart of Davisville Village, this fully updated detached home offers an ideal balance of modern convenience, outdoor living space, and neighbourhood charm. Leave the car at home and stroll to the shops, restaurants, cafes, and boutiques along Bayview Avenue and Mt Pleasant Road. Commuters will value the quick access to the Financial District, while growing families benefit from the highly sought-after school district encompassing Maurice Cody, Hodgson, and Northern, plus the nearby playground on Merton Street. Beautifully renovated from top-to-bottom, the interior features a thoughtfully planned layout filled with natural light. The main level is highlighted by the spectacular family room addition that expands the home's living space. 3 skylights, a cozy gas fireplace, and massive wall-to-wall sliding glass doors opening to the refreshed deck complete the room. Custom built-in units in both the family room and dining room provide elegant storage. In the reimagined kitchen, rich marble countertops and shaker-style cabinetry pair with new stainless-steel appliances. On the upper level, the main bathroom underwent a high-calibre renovation in 2023, designed by Sarah Richardson, enhancing the home's sophisticated style. Downstairs, the lower-level renovation (2022) features a side entry, offering flexible options for an amazing guest suite or an extended recreation room and home office. The lot is nothing short of incredible: an extra-deep, sunny, south-facing yard with fresh landscaping (2025). Designed for effortless entertaining, it comes complete with a private sitting area at the back of the property with outdoor fireplace - plus a gas hookup for your BBQ and a large garden shed that provides ample storage. 2-car parking includes a legal front pad and one space at the back. Combining structural enhancements, designer updates, and a premier Davisville location, this is a spectacular turnkey offering in one of midtown's most coveted pockets.

Listed by SOTHEBY'S INTERNATIONAL REALTY CANADA

  • MLS #

    C13639368

  • Sq. Ft

    1100-1500

  • Sq. Ft. Source

    MLS

  • Lot Irregularities

    Y

  • Year Built

    51-99

  • Pool

    None

  • Drive

    Front Yard, Rt-Of-Way

  • Garage

    None

  • Total Parking

    2

  • Family Room

    Y

  • Den

    Y

  • Exterior

    Brick

  • Fireplace

    Y

  • Roof

    Asphalt Shingle, Flat

  • Foundation

    Unknown

  • Elevator

    N

  • Water View

    n/a

  • Laundry Level

    Lower

  • Heat

    Radiant

  • A/C

    Wall Unit

  • Water

    Municipal

  • Water Supply

    n/a

  • Sewers

    Sewers

  • Central Vac

    N

  • Foyer

    3.63 x 1.88 ft Main level

    Closet, Staircase, hardwood floor

  • Living

    4.95 x 3.58 ft Main level

    Wainscoting, Crown Moulding, Large Window

  • Dining

    3.56 x 2.77 ft Main level

    B/I Shelves, Wainscoting, Crown Moulding

  • Kitchen

    3.56 x 3.0 ft Main level

    Breakfast Bar, Stainless Steel Appl, Marble Counter

  • Family

    4.85 x 4.24 ft Main level

    Gas Fireplace, Skylight, W/O To Yard

  • Primary

    3.48 x 3.2 ft 2nd level

    Double Closet, Wainscoting, hardwood floor

  • 2nd Br

    3.48 x 3.05 ft 2nd level

    Double Closet, California Shutters, hardwood floor

  • 3rd Br

    3.25 x 2.44 ft 2nd level

    Window, California Shutters, hardwood floor

  • Bathroom

    0.0 x 0.0 ft 2nd level

    4 Pc Bath, Marble Floor, Marble Counter

  • Rec

    5.11 x 4.27 ft Lower level

    Renovated, Combined W/Laundry, Laminate

  • 4th Br

    2.92 x 2.41 ft Lower level

    Closet, Window, Recessed Lights

  • Bathroom

    0.0 x 0.0 ft Lower level

    3 Pc Bath, Renovated, Ceramic Floor

  • Bathroom

    0.0 x 0.0 ft Lower level

    2 Pc Bath, Renovated, Ceramic Floor

  • MLS #

    C13639368

  • Sq. Ft

    1100-1500

  • Sq. Ft. Source

    MLS

  • Lot Irregularities

    Y

  • Year Built

    51-99

  • Pool

    None

  • Drive

    Front Yard, Rt-Of-Way

  • Garage

    None

  • Total Parking

    2

  • Family Room

    Y

  • Den

    Y

  • Exterior

    Brick

  • Fireplace

    Y

  • Roof

    Asphalt Shingle, Flat

  • Foundation

    Unknown

  • Elevator

    N

  • Water View

    n/a

  • Laundry Level

    Lower

  • Heat

    Radiant

  • A/C

    Wall Unit

  • Water

    Municipal

  • Water Supply

    n/a

  • Sewers

    Sewers

  • Central Vac

    N

  • Foyer

    3.63 x 1.88 ft Main level

    Closet, Staircase, hardwood floor

  • Living

    4.95 x 3.58 ft Main level

    Wainscoting, Crown Moulding, Large Window

  • Dining

    3.56 x 2.77 ft Main level

    B/I Shelves, Wainscoting, Crown Moulding

  • Kitchen

    3.56 x 3.0 ft Main level

    Breakfast Bar, Stainless Steel Appl, Marble Counter

  • Family

    4.85 x 4.24 ft Main level

    Gas Fireplace, Skylight, W/O To Yard

  • Primary

    3.48 x 3.2 ft 2nd level

    Double Closet, Wainscoting, hardwood floor

  • 2nd Br

    3.48 x 3.05 ft 2nd level

    Double Closet, California Shutters, hardwood floor

  • 3rd Br

    3.25 x 2.44 ft 2nd level

    Window, California Shutters, hardwood floor

  • Bathroom

    0.0 x 0.0 ft 2nd level

    4 Pc Bath, Marble Floor, Marble Counter

  • Rec

    5.11 x 4.27 ft Lower level

    Renovated, Combined W/Laundry, Laminate

  • 4th Br

    2.92 x 2.41 ft Lower level

    Closet, Window, Recessed Lights

  • Bathroom

    0.0 x 0.0 ft Lower level

    3 Pc Bath, Renovated, Ceramic Floor

  • Bathroom

    0.0 x 0.0 ft Lower level

    2 Pc Bath, Renovated, Ceramic Floor

Thinking of Selling?

Find Out Your Home’s Value in Today’s Market!

No Email or Signup is required to view your home estimate.

estimate your home value

Contact Manoj Kukreja

Sales Representative,
Century 21 People’s Choice Realty Inc.,
Brokerage
(647) 576 - 2100

Manoj profile avatar

Property History

Property history for 699 Merton Street, Toronto

This property has been sold 2 times before. Create your free account to explore sold prices, detailed property history, and more insider data.

Sign In / Register

Mortgage Calculator

This data is for informational purposes only.

Mortgage Payment per month

Principal Amount

Interest

Total Payable

Amortization

Amortization

Closing Cost Calculator

This data is for informational purposes only.

Closing Cost Total for this property

Total Cash flow for purchasing this property

Down Payment(%)*
Additional information

Provincial Land Transfer Tax

Ontario Land Transfer Tax Rebate

Toronto Land Transfer Tax

Toronto Land Transfer Tax Rebate

PST on CMHC Insurance Premium

Lawyer Fees

$2,825

Government Registration Fee's

$164

Title Insurance

Closing Cost Total

Total Cash flow for purchasing this property

Provincial Land Transfer Tax

Ontario Land Transfer Tax Rebate

Toronto Land Transfer Tax

Toronto Land Transfer Tax Rebate

PST on CMHC Insurance Premium

Lawyer Fees

$2,825

Government Registarion Fee's

$164

Title Insurance

Down Payment(%)*

* A down payment of less than 20% is permitted only for first-time home buyers purchasing their principal residence. The minimum down payment required is 5% for the portion of the purchase price up to $500,000, and 10% for the portion between $500,000 and $1,500,000. For properties priced over $1,500,000, a minimum down payment of 20% is required.

Thinking of Selling?

Find Out Your Home’s Value in Today’s Market!

No Email or Signup is required to view your home estimate.

estimate your home value

Contact Manoj Kukreja

Sales Representative, Century 21 People’s Choice Realty Inc., Brokerage
(647) 576 - 2100

Manoj profile avatar

Recent Sold Listings in Mount Pleasant East, Toronto

Popular Cities